Get $2,100 Cash Back
35 GARRISON VILLAGE DRIVE, Niagara-on-the-Lake (Town) — listed at $840,000. Earn buyer cashback at closing. No catches, just more money in your pocket.
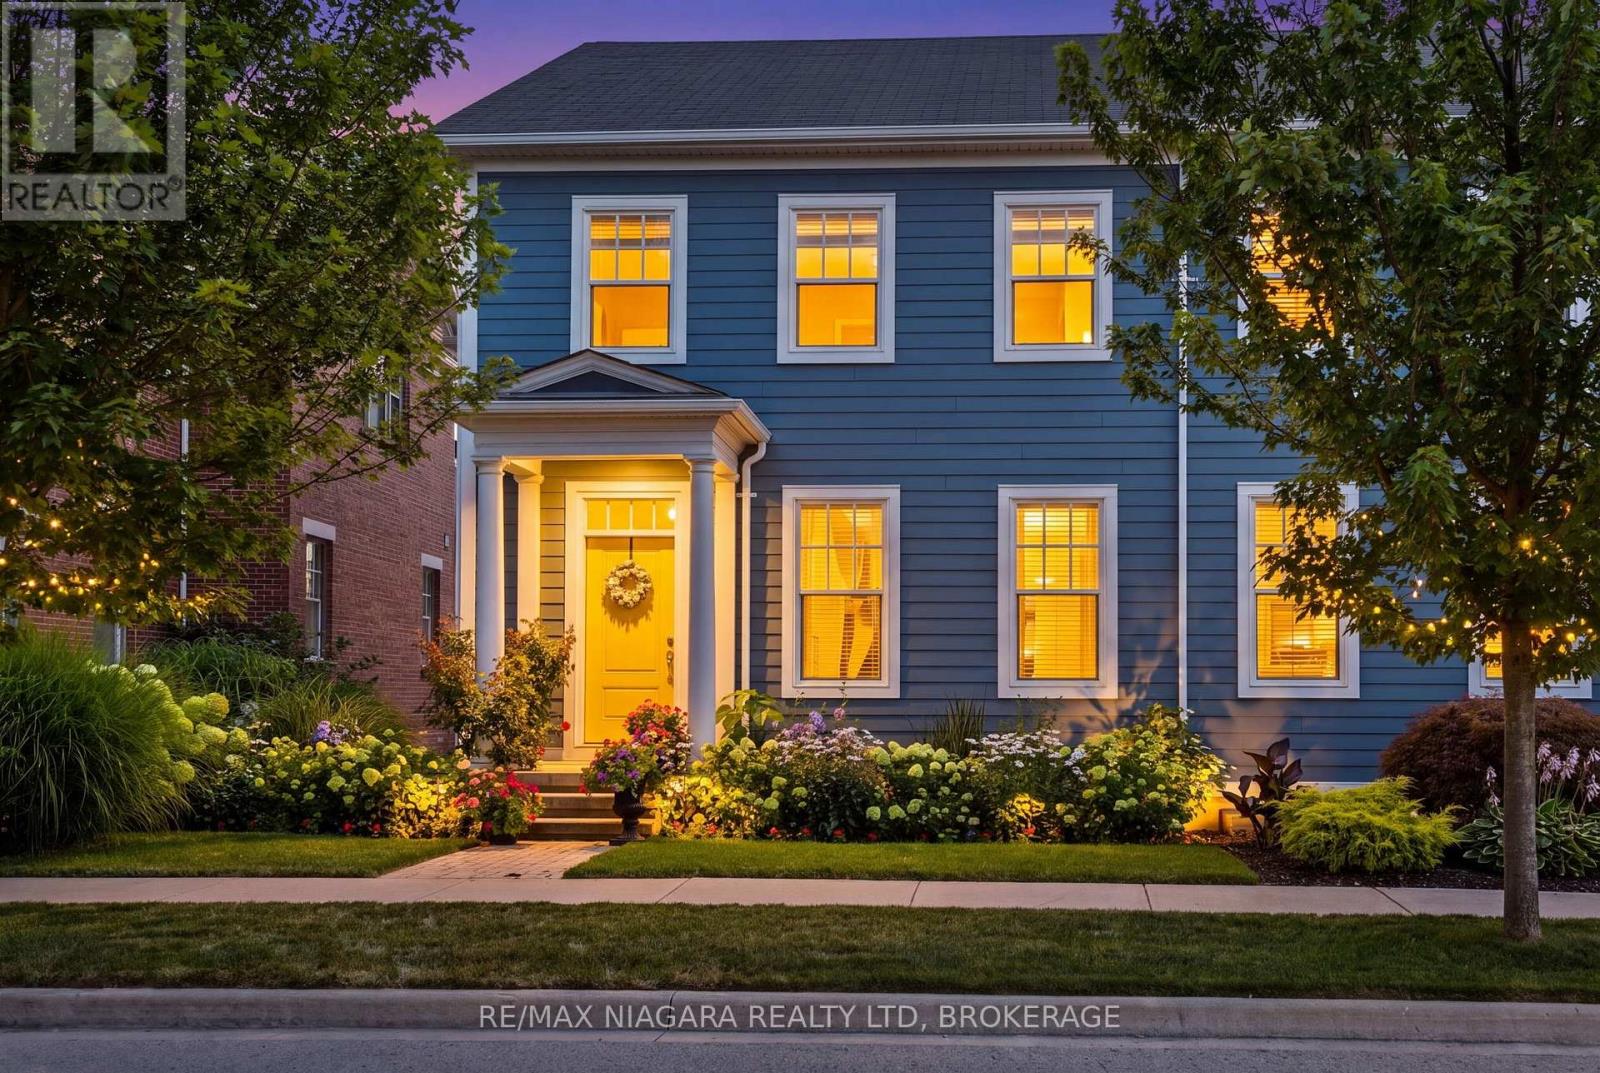
Welcome to 35 Garrison Village Drive, nestled in the highly sought-after Garrison Village community in the heart of Niagara-on-the-Lake. This charming two-story home offers 3 spacious bedrooms and a functional family-friendly layout designed for comfortable living. Well placed, quality skylights bring the Sun in and make for good spirits at any time. Large principal rooms made with quality and traditional family living in mind. A Polaris Hydronic Heating system provides warm, clean air at greater efficiency than a standard forced air furnace. Have you ever made use of a thermostat regulated attic fan? What a difference. Tree lined streets, walk morning, noon or night. Greet neighbors while out for a stroll, make a short drive to the Olde Towne for coffee, shops, theatre, dining or just take in the sights. The primary suite features a private 4-piece ensuite bath, and spacious walk-in closet. while the unfinished basement provides endless potential for additional living space, a recreation room, home gym, or workshop. An attached 2 car garage offers convenient parking and storage. Surrounded by beautiful mature gardens and located in one of Niagara-on-the-Lake's most desirable neighborhoods, this property combines peaceful residential living with close proximity to wineries, Old Town shops, restaurants, walking trails, and local amenities. A wonderful opportunity to enjoy the charm and lifestyle that Garrison Village is known for. (id:60164)
| Room | Level | Dimensions |
|---|---|---|
| Kitchen | Main level | 5 x 3.53 meters |
| Dining room | Main level | 3.34 x 3.34 meters |
| Recreational, Games room | Main level | 4.9 x 3.34 meters |
| Laundry room | Main level | 2.2425 x 2.47 meters |
| Family room | Main level | 3.3 x 5 meters |
| Primary Bedroom | Second level | 3.3449 x 4.88 meters |
| Bedroom 2 | Second level | 3.32 x 2.74 meters |
| Bedroom 3 | Second level | 3.31 x 3.4 meters |
| Utility room | Basement | 3.29 x 7.31 meters |
| Other | Basement | 7.3874 x 7.38 meters |
What are the ongoing costs beyond the mortgage?+
Budget for annual property taxes of $6,873, heating is forced air, natural gas. Always verify the latest figures with your agent before making an offer — these change yearly.
What's the parking situation?+
This property includes 6 spaces — Attached Garage, Garage.
How many fireplaces are there, and what type?+
This home has 1 fireplace. Confirm the fuel type (wood, gas, or electric) and have it inspected — especially wood-burning, which needs a WETT certification for insurance.
How is the space laid out across floors?+
This is a 2-storey single family. The 3 bedrooms and 3 bathrooms are typically split with living areas on the main floor and bedrooms above — confirm the exact layout during a showing.
Is there air conditioning?+
Yes — central air conditioning, ventilation system cooling is in place.
Does it have a basement, and is it finished?+
Yes — Unfinished, N/A. A finished basement adds meaningful living space beyond the listed square footage.
Ask About This Property
Nearby Places
Searching nearby places…
Benchmark price · Updated 2026-09
Year over year
Past 10 years
Similar listings















 For Sale36 days20
 For SaleNew40
 For Sale51 days17
 For Sale1 day9

The listing data above is provided under copyright by the Canadian Real Estate Association. While the information is considered reliable, its accuracy is not guaranteed by the Canadian Real Estate Association or getsetsold.ca. Neither getsetsold.ca nor its affiliates make any representations or warranties, express or implied, regarding the accuracy or completeness of the information presented here.